Design my room in 3DMy room in 3D

Wall proportions

Wall mouldings: height, proportions and panel layout

Dressing a wall with mouldings starts with measurements: how high to set the dado rail, how many panels to plan, how wide to make them, how much space to leave around a door or a window. This guide sets out the proportion rules our 3D simulator follows, a calculator for your own wall, then the solid wood profiles that suit each style.

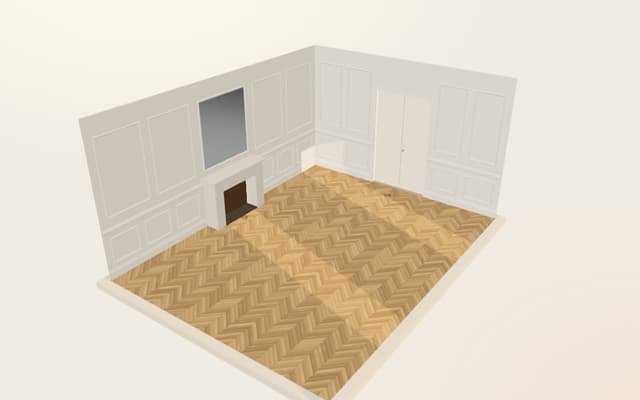
Setting: a living room with walls dressed in moulded frames above and below a dado rail, around a fireplace

Panels, dado rail and skirting: the three registers of a wall

A moulded wall reads as three horizontal bands. At the bottom, the skirting board protects the foot of the wall and meets the floor. At about a third of the height, the dado rail runs right round the room: it stops chair backs, divides two colours and marks the line between the lower and upper wall. Between these lines, panel mouldings draw frames on the wall: a lower row below the dado rail and a taller upper row rising towards the ceiling.

Each register has its own rule. The dado rail sets the overall proportion; the skirting follows the height of the room; the panels are then spaced at equal widths between corners, doors and windows. You can stop at the first step, skirting and dado rail alone, dress only the wall below the rail (moulded dado panelling), or panel the whole wall. Either way, the order of the calculation stays the same: the dado rail height first, the panels second.

How high should the dado rail be?

The classical rule puts the top of the dado rail at a third of the ceiling height. For most styles, our 3D simulator takes 33% of the height, rounded to the nearest centimetre: 89 cm under a 2.70 m ceiling, 99 cm under 3 m. The Louis XV style drops to 30%, and the Château and Pared-back contemporary styles rise to 36%. In a low room, below 2.40 m, it drops to 30% so the line does not cut the wall too high. The result is then bounded, because a rail set too low no longer protects the wall and a rail set too high makes the room feel squat: for a dado rail on its own, the calculation never goes below 85 cm or above 1 m; a Haussmann scheme goes up to 1.05 m and a château grand salon up to 1.15 m.

Under a tall ceiling, the dado rail therefore stops following the third: at 3.50 m or 3.80 m it stays at dado height and the upper panels take up the extra height. Finally, when a window sill falls within 12 cm of the height found, the rail drops to 2 cm below the sill, so the line runs beneath the window instead of meeting it. Our dado rail guide covers the history of this moulding and includes a height calculator, with a table of common ceiling heights.

How to work out the number and width of panels

On any one wall, well-proportioned panels all share the same width, with regular stiles between them. The calculation starts from the usable length: the width of the wall, less one stile at each corner. You then look for the number of panels that comes closest to the width the style aims for, allowing one stile between two panels, and divide the remaining length into equal parts.

Take a 4 m wall under a 2.70 m ceiling, with straight Louis XVI panels: 15 cm stiles and panels of about 70 cm. The usable length is 4 m less twice 15 cm, or 3.70 m. Five panels and four stiles fit: 3.70 m less 4 times 15 cm, divided by 5, gives five panels 62 cm wide. Below the dado rail they are 44 cm high; above it, five panels 58 cm wide and 1.27 m high follow the same axes.

The number is then adjusted to stay within the limits of the style: on the lower wall, a Louis XVI panel is never narrower than 45 cm or wider than 1 m. When a door interrupts the wall, each section is worked out separately. The calculator below applies these rules to your wall, with or without an opening, and the tables give the result for common wall widths.

Work out the panels on a wall

Enter the wall width, the ceiling height and the style: the calculator spaces panels of equal width on the lower and upper wall, with the gaps and margins used by the 3D simulator.

  • Skirting board: 15 cm high
  • Dado rail: top at 89 cm from the floor
  • Lower wall: 5 panels 62 cm wide and 44 cm highGaps: 15 cm between two panels and along corners and openings, 10 cm below the panels, 10 cm above.
  • Upper wall: 5 panels 58 cm wide and 127 cm highGaps: 18 cm between two panels and along corners and openings, 20 cm below the panels, 22 cm above.
See the result in 3D

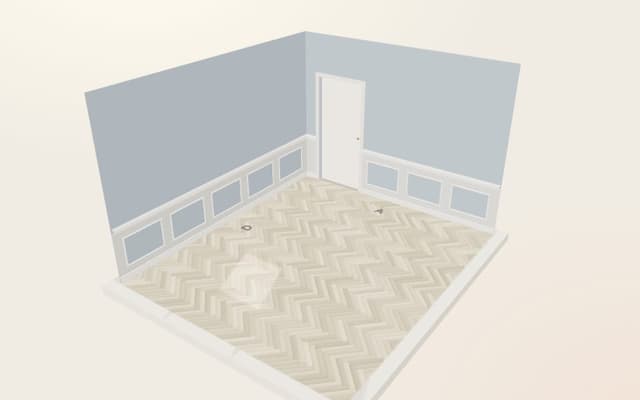
The simulator opens on a room whose wall A has these dimensions.

Panels on a wall with no opening under a 2.70 m ceiling, Louis XVI, straight panels style: number and width in centimetres
Wall widthLower wallUpper wall
3.00 m3 × 80 cm3 × 76 cm
3.60 m4 × 71 cm4 × 68 cm
4.00 m5 × 62 cm5 × 58 cm
4.50 m5 × 72 cm5 × 68 cm
5.00 m6 × 66 cm6 × 62 cm
6.00 m7 × 69 cm7 × 65 cm

Panel heights: 44 cm on the lower wall, 127 cm on the upper wall. The upper panels line up with the lower ones; slightly narrower, they leave wider stiles.

Panels on a wall with no opening under a 3.20 m ceiling, Haussmann style: number and width in centimetres
Wall widthLower wallUpper wall
3.00 m3 × 81 cm3 × 79 cm
3.60 m4 × 73 cm4 × 70 cm
4.00 m4 × 83 cm4 × 80 cm
4.50 m5 × 73 cm5 × 71 cm
5.00 m5 × 83 cm5 × 81 cm
6.00 m6 × 84 cm6 × 81 cm

Panel heights: 55 cm on the lower wall, 159 cm on the upper wall. The upper panels line up with the lower ones; slightly narrower, they leave wider stiles.

Spacing around doors, windows and corners

The stile is the strip of wall left between two panels. A gap of 10 to 13 cm is a common rule of thumb; the simulator uses 12 to 18 cm on the lower wall depending on the style, and a little more on the upper wall, where the panels are larger: 15 cm below and 18 cm above for a Louis XVI scheme, 18 and 20 cm for a château grand salon. The same gap separates a panel from a corner or from a door architrave. A door cuts through the panels over its full height: on a 4.50 m wall with a 90 cm door in the middle, two panels of about 68 cm remain on each side.

A window is handled differently. Its sill leaves room beneath it: the wall below the dado rail takes panels aligned with the window's edges, narrower than their neighbours, while on the upper wall the panels stop on either side of the window. On the same 4.50 m wall, a 1.20 m window in the middle gives two 45 cm panels under the sill and two 64 cm panels on each side.

Vertically, the lower panels leave 9 to 12 cm above the skirting and below the dado rail. The upper panels sit 16 to 22 cm above the rail and 20 to 24 cm below a plain band left under the ceiling, up to 25 cm deep depending on the room and the style. The skirting itself grows with the room: 10 cm under a 2.50 m ceiling in a Louis XVI scheme, 15 cm at around 2.70 m, 20 cm under a 3.20 m Haussmann ceiling, up to 25 cm in a château grand salon.

Lining up the upper and lower panels

A panelled wall looks calm when the upper panels line up with the lower ones. The simulator therefore starts with the lower row, then carries its number of panels over to the upper row, section by section. As the upper stiles are slightly wider, the upper panels are slightly narrower: on our 4 m wall, 58 cm above for 62 cm below. The axes stay aligned and the eye reads a single grid.

The proportions change from one register to the other. Below, the panels lie flat, wider than they are tall; above, they stand up towards the ceiling. In a Haussmann drawing room with a 3.20 m ceiling, four panels on a 4 m wall are 55 cm high below the dado rail and 1.59 m above it. Over a fireplace, an overmantel, often framing a mirror, takes the place of the upper panels, and its neighbours step away from it as they would from an opening. Finally, keep the same corners on both rows: square for Louis XVI and Haussmann, rounded for Louis XV.

Dado panelling mouldings: dressing the lower wall

Dado panelling is the lower part of the wall, from the skirting to the dado rail. With mouldings, it is made of panels lined up between these two lines: moulded dado panelling gives a room relief without dressing the whole wall, and leaves the upper wall free for pictures or a bedhead. Under a 2.70 m ceiling it rises to about 89 cm, the top of the dado rail included.

To size your dado panelling mouldings, read the "Lower wall" line of the calculator: it gives the number and width of the panels, and the "Skirting board" line gives the skirting height. The upper wall can stay bare, or later take a second row of panels on the same axes as the first.

The workshop makes solid wood dado panelling to measure, on quotation: moulded panels, skirting and dado rail, supplied unfinished or finished in the workshop (wax, varnish, stain or paint). The quote is free, and the 3D simulator gives an indicative estimate: supply only, excluding installation and delivery, confirmed by quote. Explore our wood panels and dado panelling, or our bespoke service; our catalogue dado rails can crown your dado panelling. Installation is down to the professional of your choice, or to you; the workshop can liaise with them.

Which moulding profile for which style?

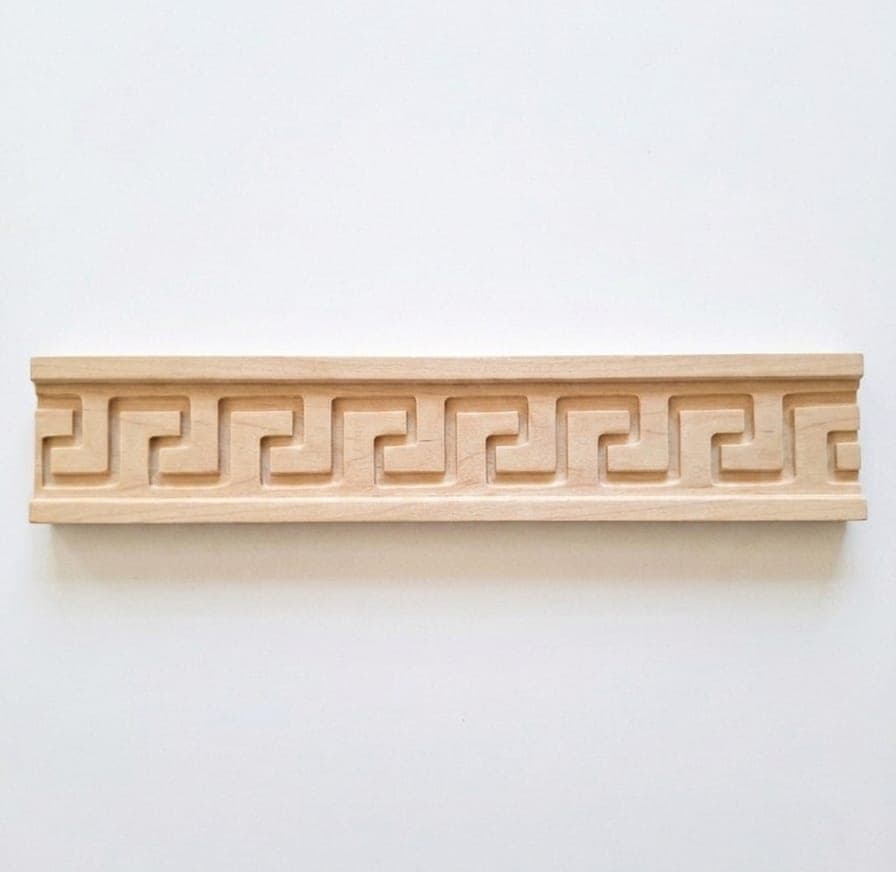
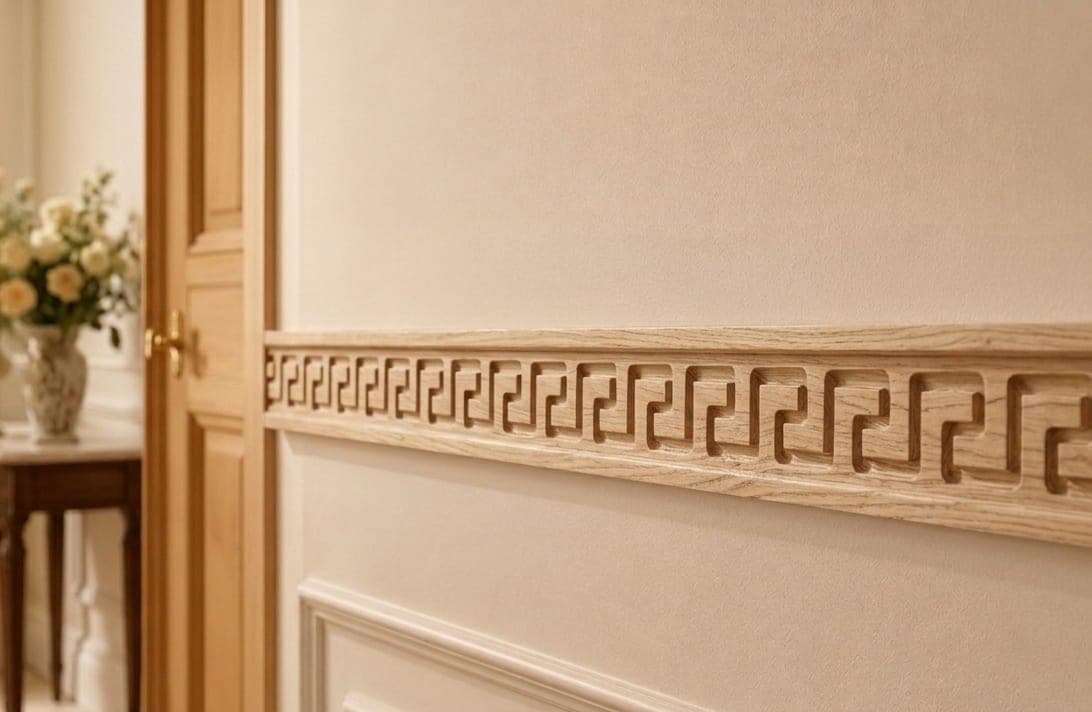
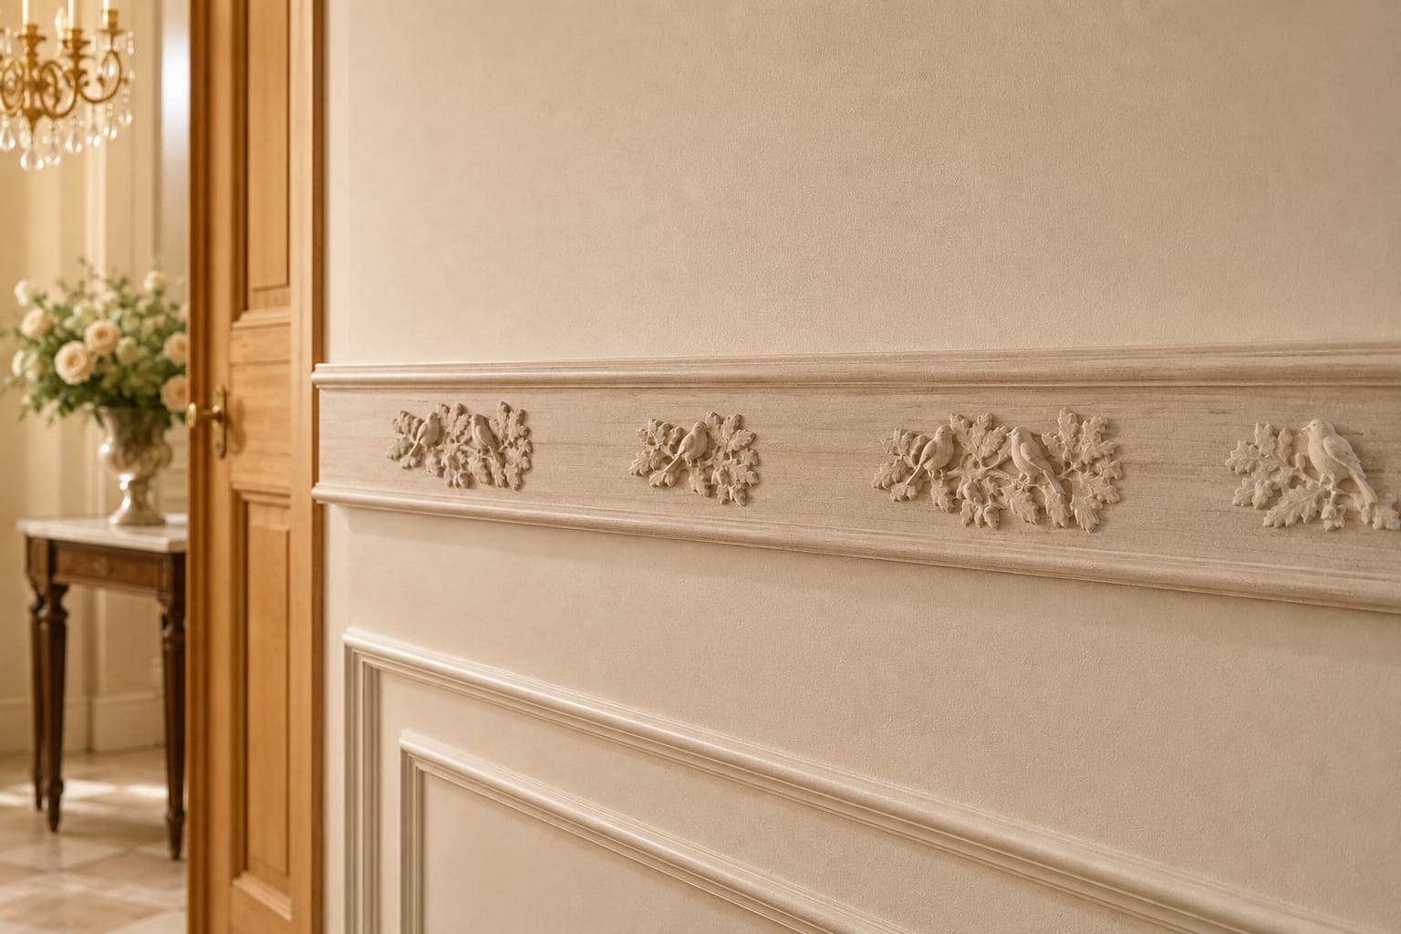
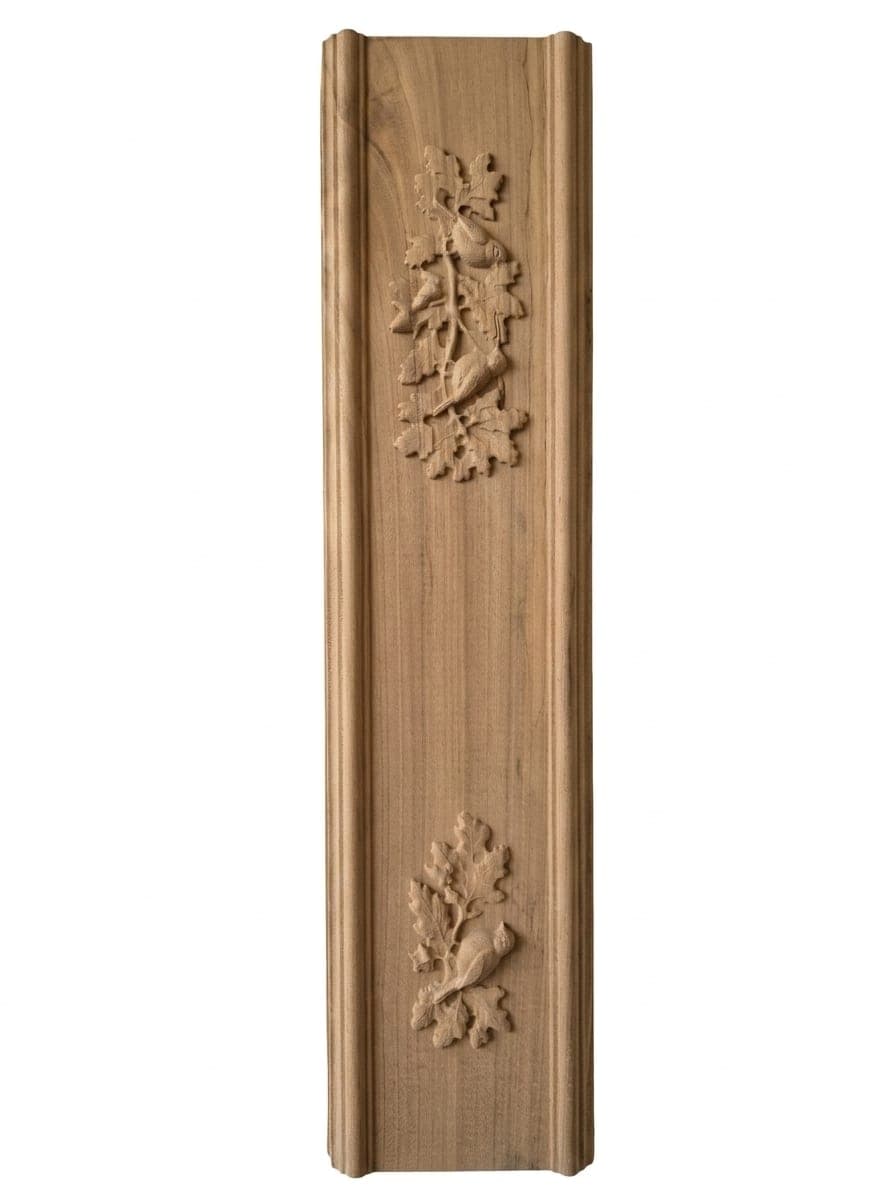
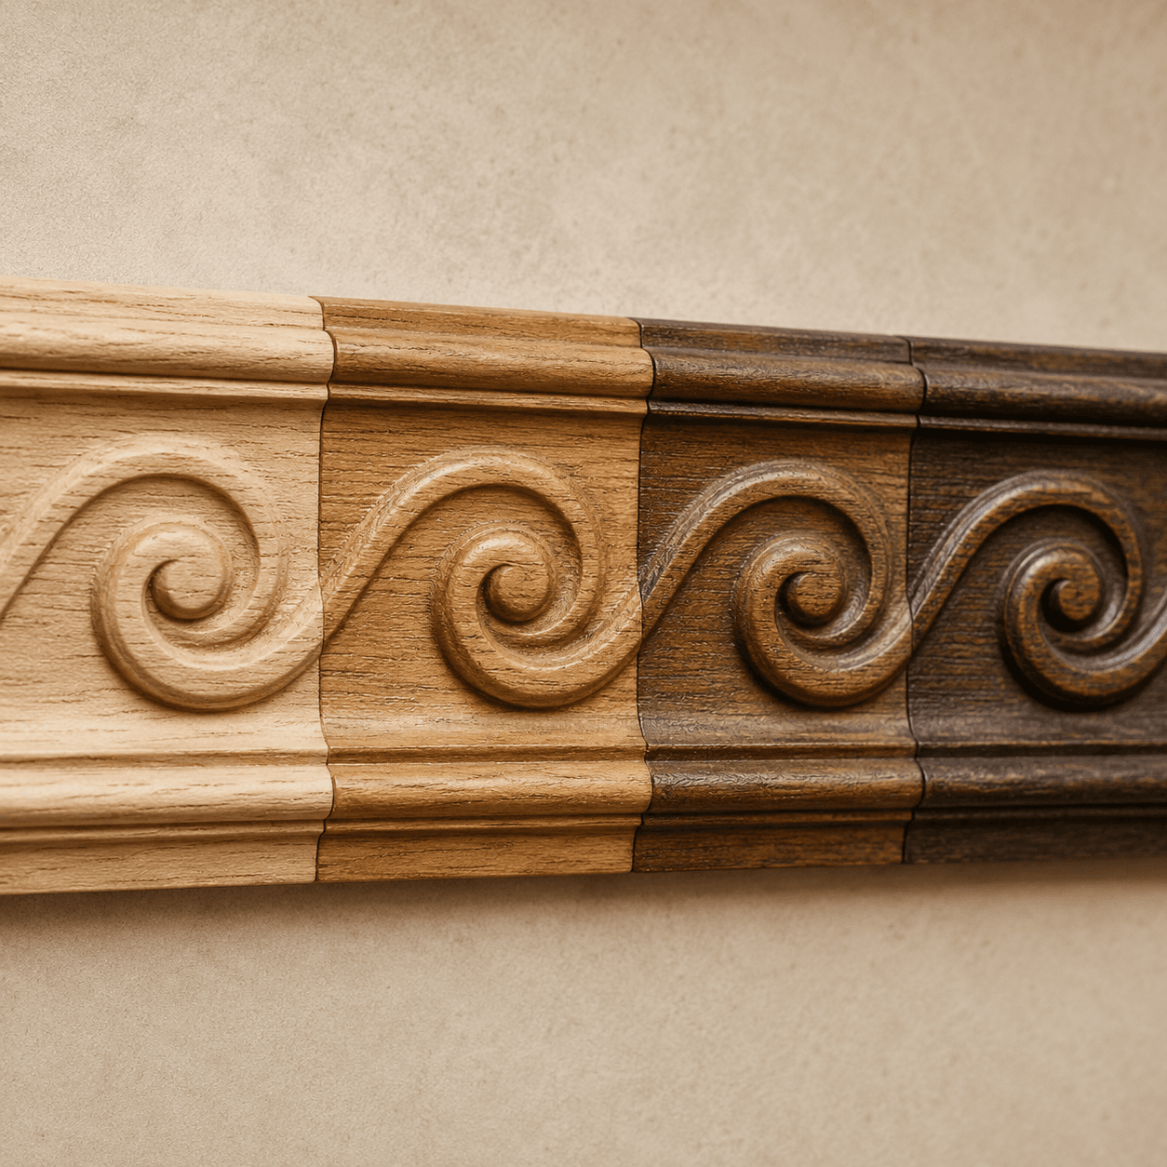
The style decides the profile of the panel mouldings, the skirting and the dado rail. A Haussmann scheme pairs an ogee skirting with a carved dado rail and fairly broad moulded panels; our Haussmann mouldings guide describes its spirit. Louis XVI prefers straight panels with fine profiles and a restrained dado rail, such as the Greek Key Dado Rail with its antique-inspired fret. Louis XV rounds the corners of the panels and welcomes a livelier rail: the Spiral Dado Rail or the Songbird Dado Rail.

In a château or a large period house, bolection panels standing proud of the wall and a grand skirting add relief; our page on château and period house panelling explains how to complete an existing scheme. A contemporary interior is content with flat battens and a low skirting. To read a profile, ogee, cyma reversa or ovolo, see our decorative mouldings guide.

Our dado rails are gathered in the Dado Rails and Friezes collection; the Customisable Dado Rail lets you choose the wood, finish and length. Skirting boards, panel mouldings, moulded dado panelling and special profiles are made on quotation.

See the result in 3D before you order

Correct figures do not tell the whole story: you need to see the panels in the room, with its doors and its light. Our 3D simulator applies the rules of this guide to your measurements. You describe the room, its openings and its fireplace, choose a style, and it places skirting, dado rail and panels, wall by wall. You then adjust the layout, the corners and the colours, and send the simulation with your quotation request.

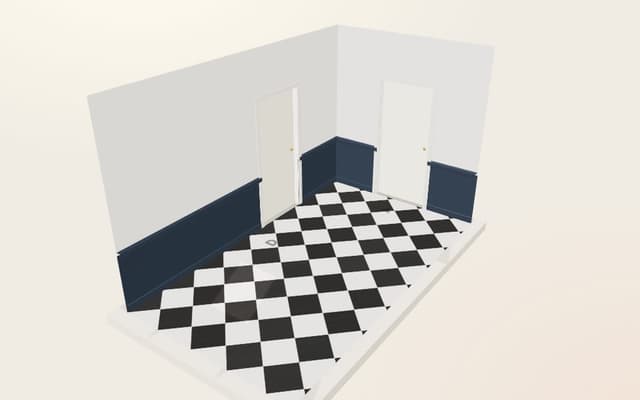
To start from an example, open one of the rooms: a Haussmann drawing room with a 3.20 m ceiling panelled from floor to ceiling, a Louis XVI bedroom where only the lower wall is panelled, a graphic hallway kept to skirting and dado rail, or a château grand salon in varnished oak. These are simulator renders, for illustration only, not projects by the workshop; each page details the proportions worked out for the room.

Solid wood mouldings, made for your wall

AC Boiseries makes its solid wood mouldings in its workshop at Cornebarrieu, near Toulouse. Each profile is designed in 3D, made in the workshop, then finished and detailed by hand. For a moulding to be painted, poplar is a good choice; left bare, a moulding in oak, chestnut or walnut shows its grain. Pieces are supplied unfinished, ready to paint on site, or finished in the workshop: wax, varnish, stain or paint.

For a quotation, send the ceiling height, the width of each wall and the position of doors and windows, or simply your 3D simulation. We prepare the list of lengths and, on request, the setting out of a carved dado rail, so that its pattern falls as neatly as possible at the corners. Fitting is down to your joiner or to you, and we are happy to liaise with the professional you choose. The workshop replies within 48 working hours.

You may also like

Ready to ship
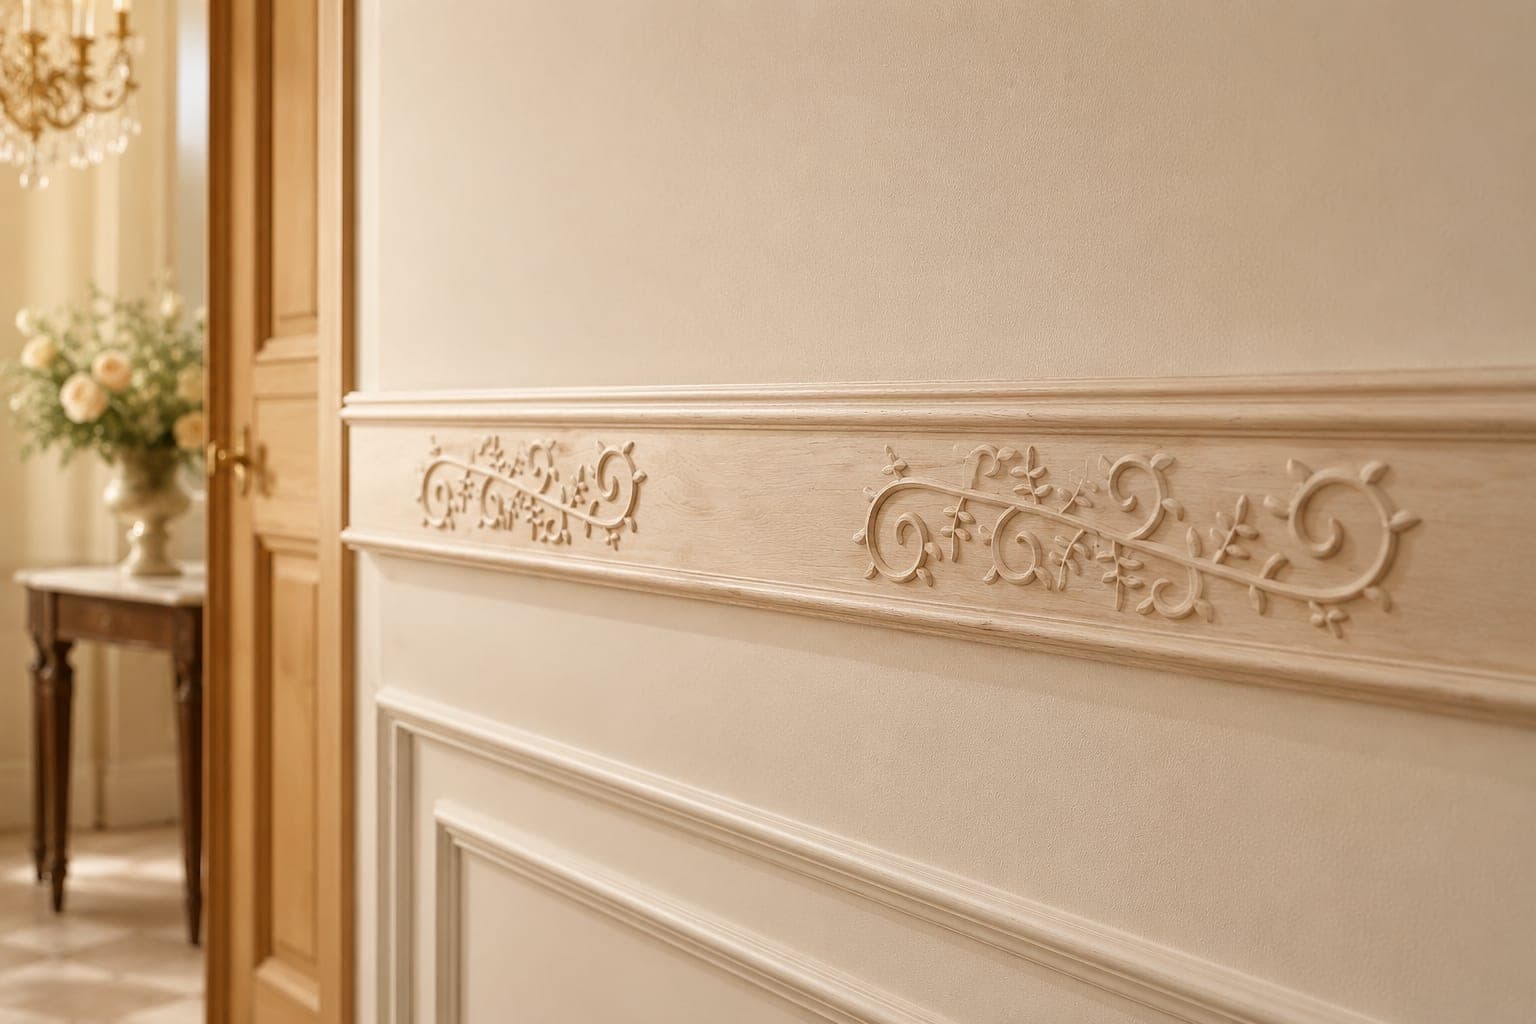
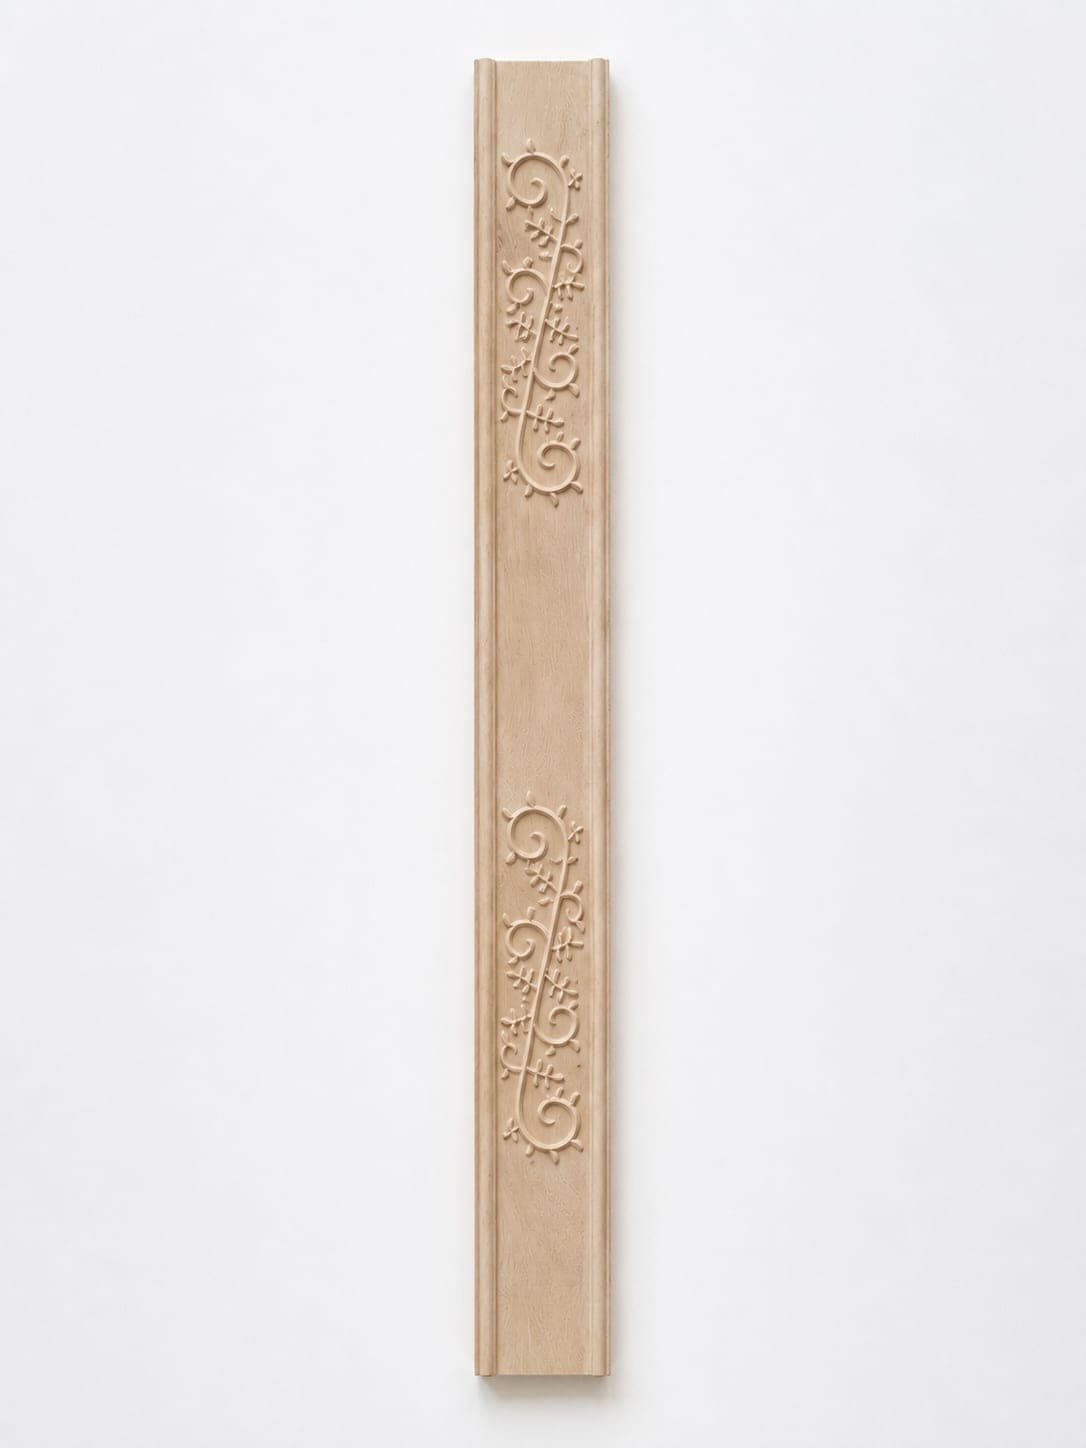
Spiral Dado Rail carved with leafy scrolls, shown in a room setting above cream moulded wall panellingSpiral dado rail in poplar, full length on a white background

Dado Rails & Friezes

Spiral Dado Rail

Bring a touch of timeless elegance to your interior with this carved wood dado rail and its delicate spiralling foliage. Inspired by classical decoration, it enhances wall boiseries, trims dado panelling or sets off a door, a piece of furniture or a fireplace. Its finely detailed relief creates a play of light and shadow that instantly enriches your decor. Easy to work into a classic, Haussmann-era or contemporary interior, this decorative moulding is ideal for creating high-end boiserie with authentic charm.

100 × 11.6 cm · Poplar

€49.50

View

Wall proportions

A wall to dress with mouldings?

Send us the ceiling height, the width of the walls and the position of the openings, or your 3D simulation: the workshop replies within 48 working hours.

Describe my project