3D simulator
Compose the panelling of your room.
Describe your room, pick a style and a budget: the simulator places dado rail, skirting boards and panel mouldings. Then move, swap or add elements as you please.
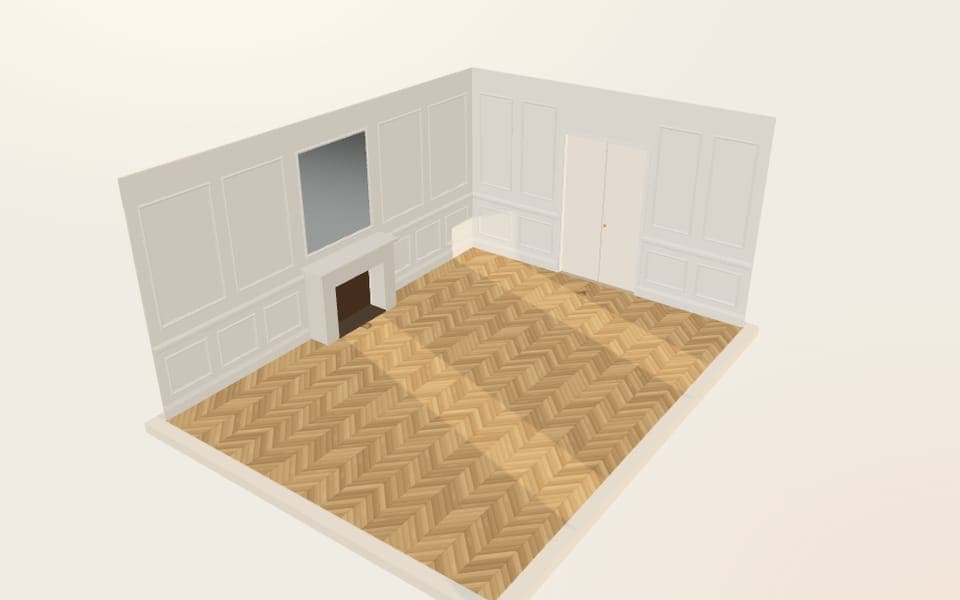
Start from a ready-made room
Ready-made rooms to open in the simulator, then adjust to your measurements.
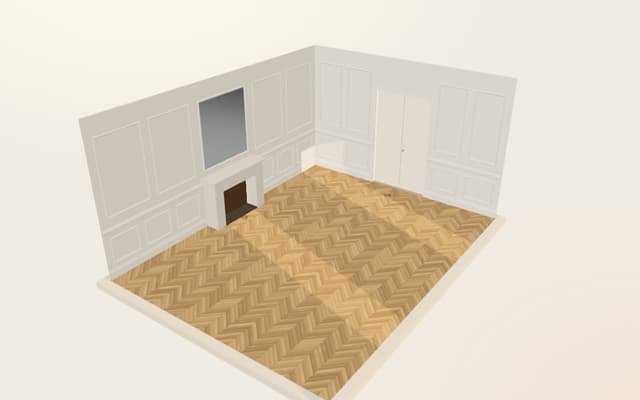 Haussmann drawing roomA drawing room with a 3.20 m ceiling: ogee skirting, spiral dado rail, large panels top and bottom, an overmantel above the fireplace and a ceiling rose.
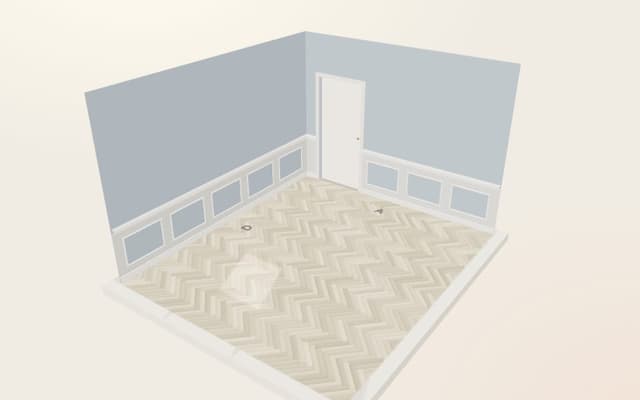 Louis XVI bedroomA bedroom with straight lines: a pearl grey dado with moulded panels picked out in blue, Gustavian blue walls and whitewashed herringbone parquet.
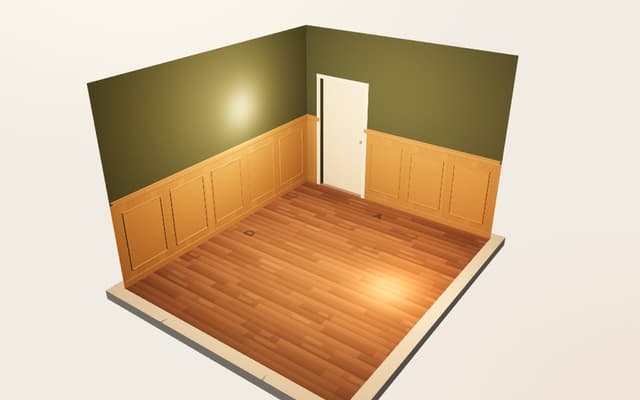 Oak studyA study dressed in waxed oak panelling to mid-height, British green walls and a coffered ceiling, seen by evening light.
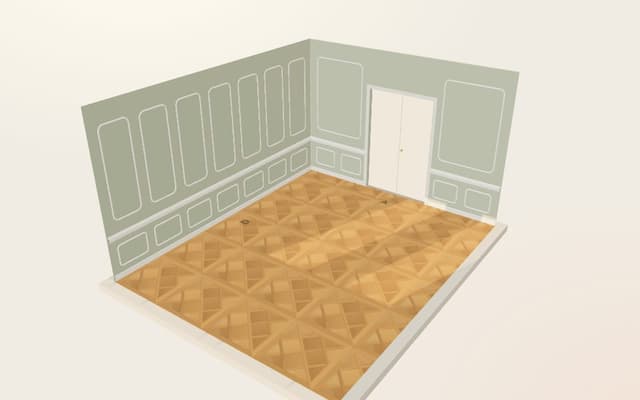 Louis XV dining roomRound-cornered panels over the full height, chalk white mouldings on a sage green ground, honey Versailles parquet and a ceiling rose.
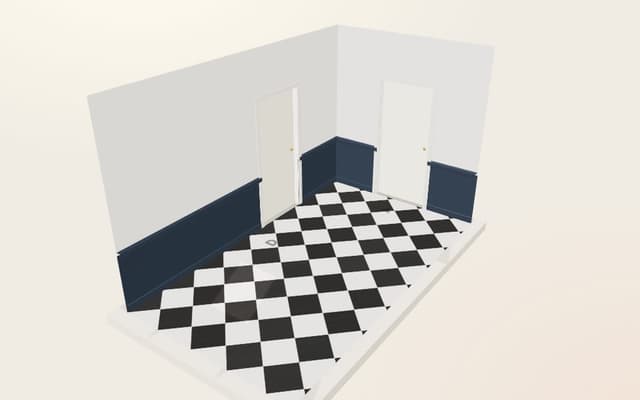 Graphic hallwayA two-tone hallway, Prussian blue below a Greek key dado rail and chalk white above, over a black and white marble chequerboard.
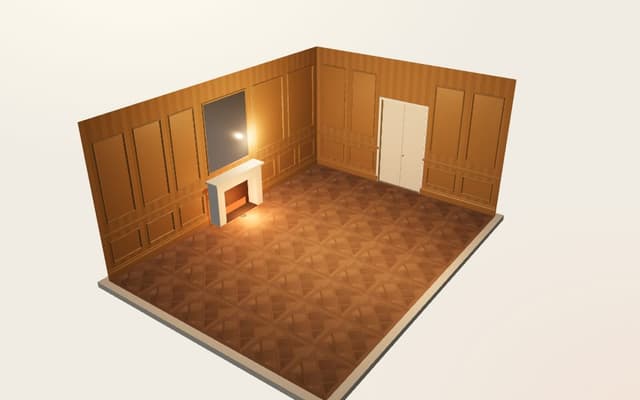 Château grand salonA grand salon with a 3.80 m ceiling, dressed in varnished oak from floor to ceiling: bolection panels, overmantel, coffered ceiling.
How it works
Start from a ready-made room, or describe your own: dimensions, doors, windows, fireplace.
Pick a style and a budget: the composition follows the classical proportions.
Compare before and after, keep several variants, then send the simulation to the workshop for a quote.
The rules of proportion
In a classical room, the dado rail sits at one third of the ceiling height: around 90 cm under a 2.70 m ceiling, a little higher under tall ceilings, and just below the window sills when they are close. The dado panelling takes up the lower third of the wall and the upper wall the remaining two thirds.
The skirting follows the height of the room: the higher the ceiling, the deeper it becomes. The panels are then spaced in equal widths between the doors, the windows and the fireplace, and the upper panels line up with the lower ones. The simulator applies these rules, then lets you adjust everything.
These rules in detail, with a dado rail height calculator and a panel calculator
The proportions offered are workshop guidelines, and in no way a survey of your room. The estimate covers the supply of new elements; it is confirmed by quote. The workshop replies within 48 working hours.
Request a quote