3D simulator room
Graphic hallway
A two-tone hallway, Prussian blue below a Greek key dado rail and chalk white above, over a black and white marble chequerboard.
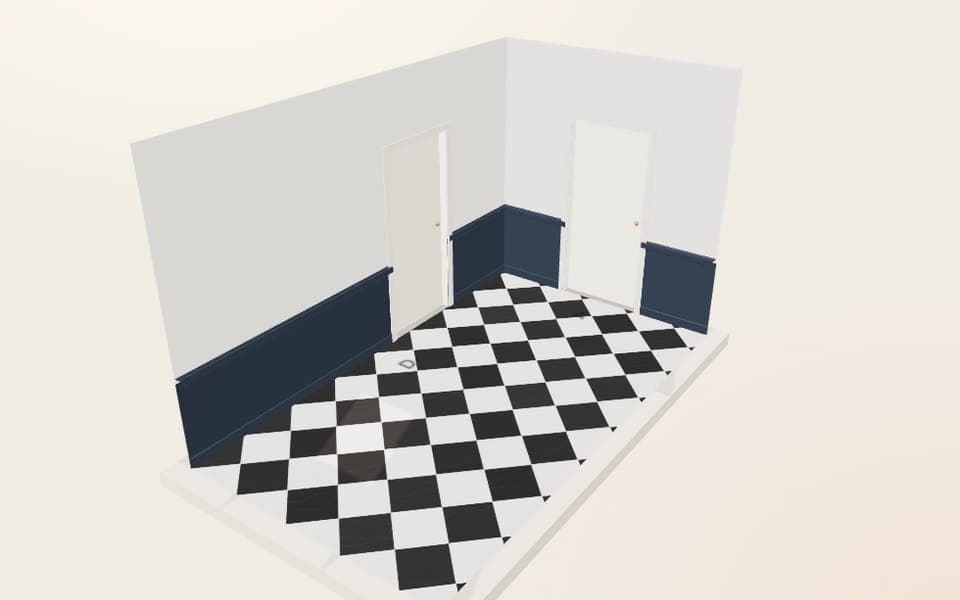
Graphic hallway, in detail
In a hallway, the first gesture is often enough: a skirting board and a dado rail. Painted tone on tone with the lower wall, the dado rail becomes the line between two bold colours and protects the wall from passing traffic.
Prussian blue below the rail and chalk white above give character to a room people walk through, without cluttering it. The marble chequerboard laid on the diagonal carries the graphic play onto the floor.
In this room
- Style
- Essential
- Composition
- Dado rail only
- Floor
- Marble chequerboard
- Walls
- Prussian blue / Chalk white
- Light
- Morning
- Estimate for this room
- €430 to €580Supply only, excluding installation and delivery, to be confirmed by quote. Installation is carried out by the professional of your choice.
The panelling
- Plain skirting, 10 cm
- Greek key dado railSee in the shop
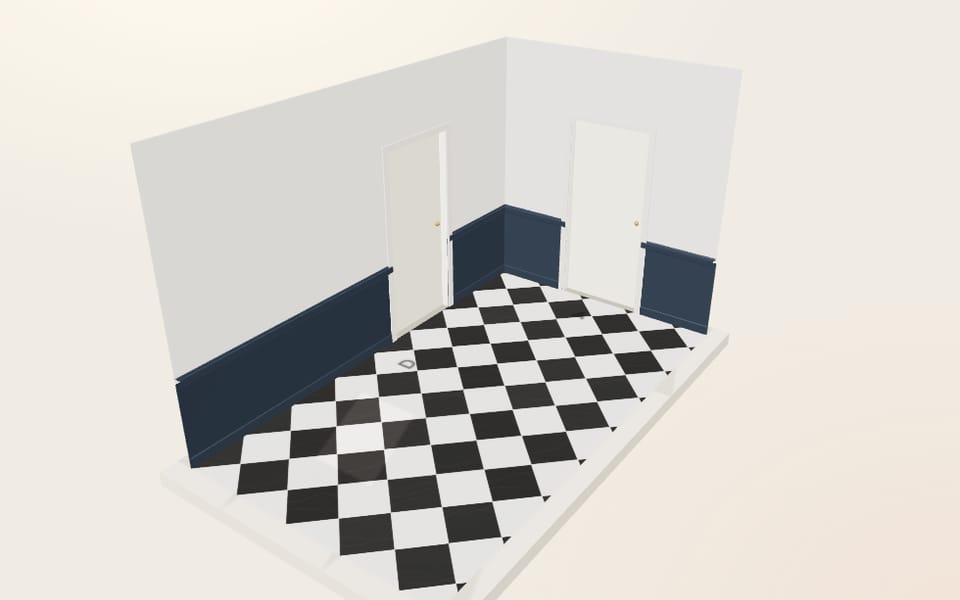
The proportions of this room
Graphic hallway: what the simulator worked out, using the rules of the Essential style.
- Room
- 2.60 × 4.60 m, or 12 m²
- Ceiling height
- 2.80 m
- Skirting board
- Plain skirting, 10 cm
- Dado rail
- Greek key dado rail, top at 88 cm from the floor
- Finish
- Painted in the workshop (Prussian blue)
Why the dado rail sits at this height
- Proportion used: 33% of 280 cm gives 92 cm (an exact third would be 93 cm).
- Window sill at 90 cm, within 12 cm of the result: the rail drops to 2 cm below the sill so it runs beneath the window.
Wall by wall
| Wall | Length | Openings |
|---|---|---|
| A | 2.60 m | Door (90 cm) |
| B | 4.60 m | Door (90 cm) |
| C | 2.60 m | Window (110 cm) |
| D | 4.60 m | Door (90 cm) |
- Profiles sold in the shop have their own page; skirting boards, panel mouldings and ceiling roses outside the shop are made on quotation.
Further reading
- The proportion rules, with two calculators: wall moulding proportions
- The style in detail: wooden dado rail
Other rooms
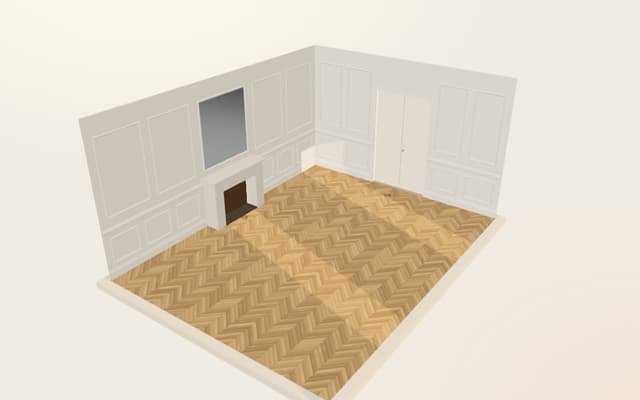 Haussmann drawing roomA drawing room with a 3.20 m ceiling: ogee skirting, spiral dado rail, large panels top and bottom, an overmantel above the fireplace and a ceiling rose.
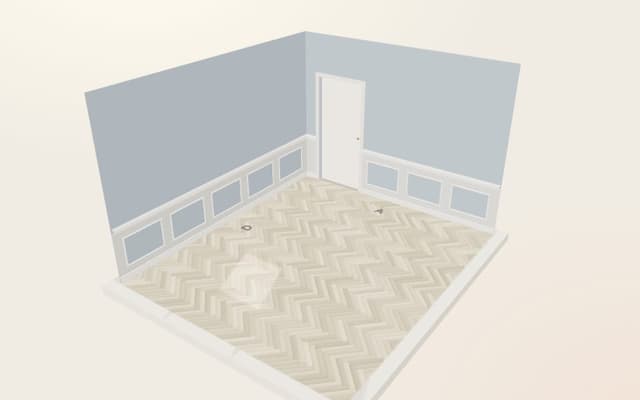 Louis XVI bedroomA bedroom with straight lines: a pearl grey dado with moulded panels picked out in blue, Gustavian blue walls and whitewashed herringbone parquet.
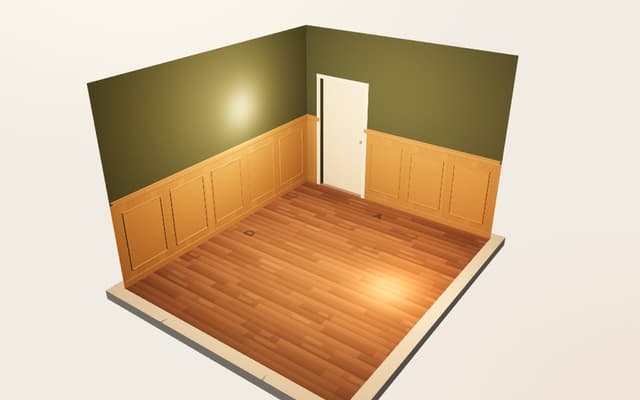 Oak studyA study dressed in waxed oak panelling to mid-height, British green walls and a coffered ceiling, seen by evening light.
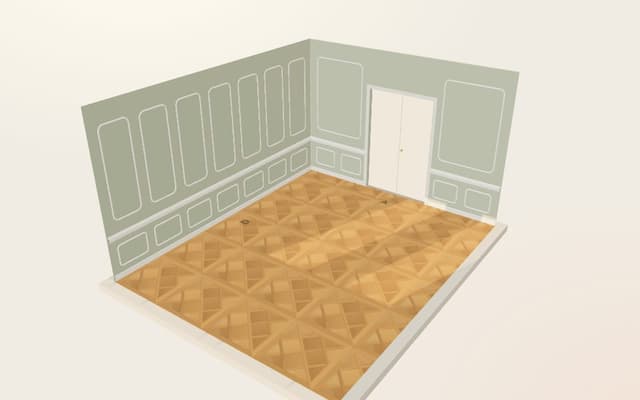 Louis XV dining roomRound-cornered panels over the full height, chalk white mouldings on a sage green ground, honey Versailles parquet and a ceiling rose.
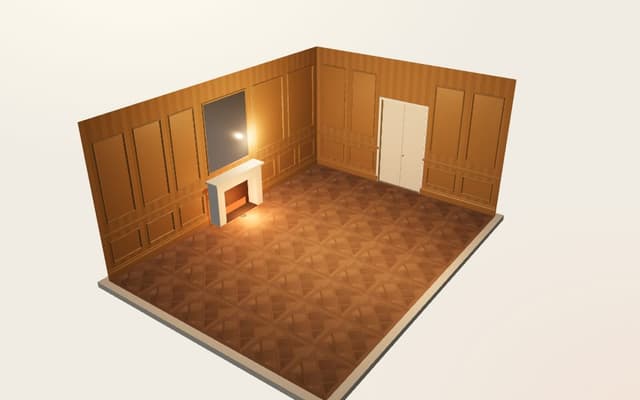 Château grand salonA grand salon with a 3.80 m ceiling, dressed in varnished oak from floor to ceiling: bolection panels, overmantel, coffered ceiling.
The proportions offered are workshop guidelines, and in no way a survey of your room. The estimate covers the supply of new elements; it is confirmed by quote. The workshop replies within 48 working hours.