Designing wooden dado panelling: history, height, panels and dado rail
By Camciuc Florian · Journal editor · 25 October 2026 · 9 min read
Where does dado panelling come from, and how do you design it today? From the panelling of old houses to the height, panels, skirting and dado rail: guidelines for wooden dado panelling that protects the wall and gives it relief.
Key takeaways
- Born of an architectural term, dado panelling has dressed the lower wall since the panelling of old houses; its height is that of the top of the dado rail.
- A common guide: one third of the ceiling height; our 3D simulator uses 33%, i.e. 89 cm under 2.70 m and 99 cm under 3 m.
- Panels all share the same width, separated by regular stiles, of 12 to 18 cm depending on the style in our 3D simulator.
- The skirting grows with the room: in our 3D simulator, 10 cm under 2.50 m, 15 cm at around 2.70 m, 20 cm under 3.20 m.
- Choose the wood according to the finish: painted, it unifies the surface; left on show, its grain becomes part of the decoration.
Wooden dado panelling is composed like a small piece of architecture: a skirting at the foot, a dado rail along the top, and between the two a row of moulded panels. Each element has its own rule of proportion. Here is where it comes from, then how to design it, in the order in which you work it out: the height first, then the panels, then the skirting, the dado rail and the finish.
Where does dado panelling come from?
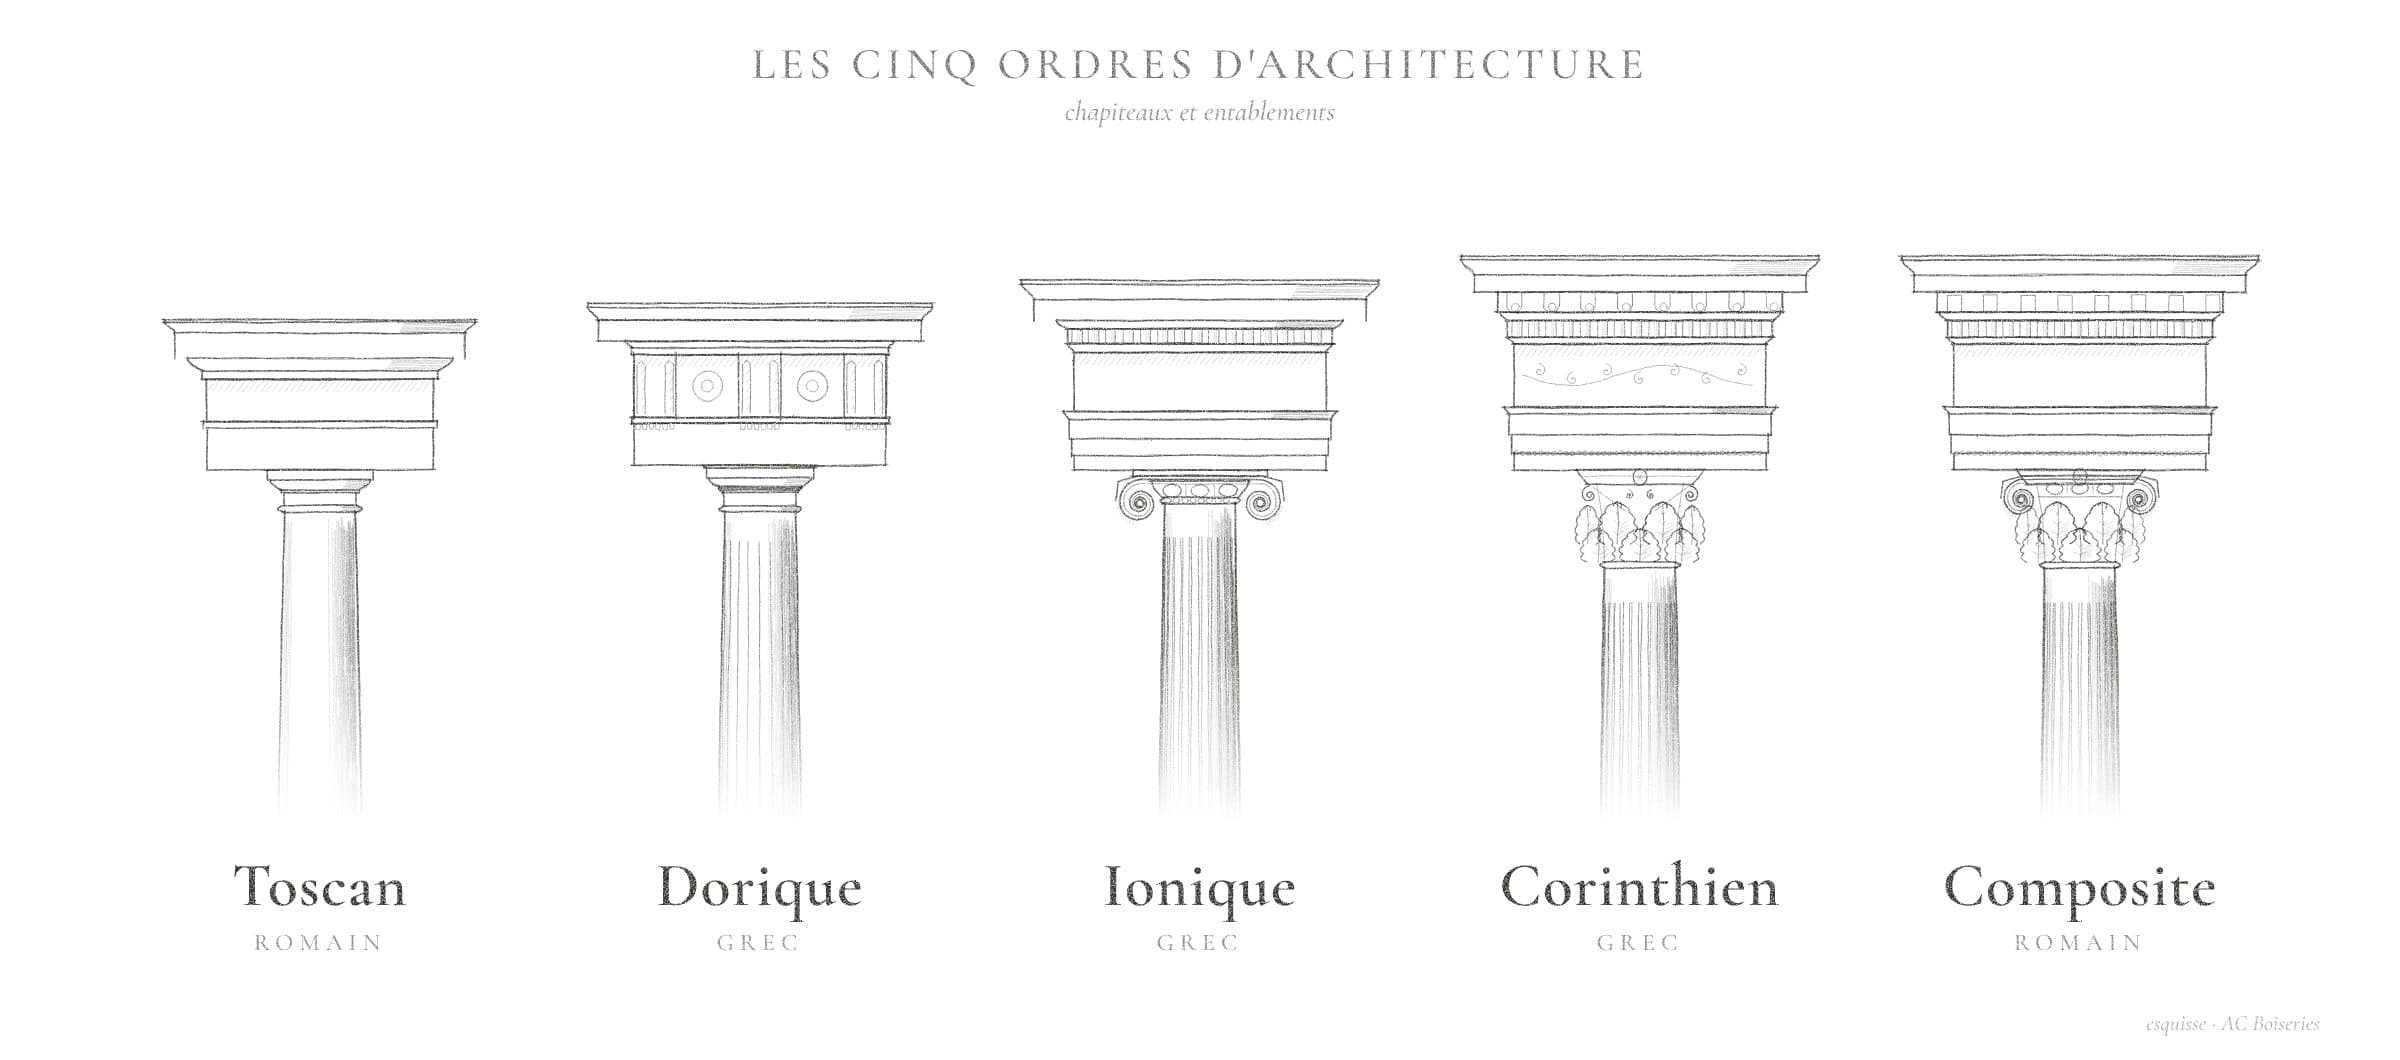
The French word for it, soubassement, began as an architectural term. It appeared in the fourteenth century, formed from the Old French sous-basse, and refers to the solid lower part of a building, set on the foundations, which raises it up: the base of a Greek temple, for example. By analogy, it also came to mean the lower facing of the wall of a room: les boiseries d'un soubassement, the woodwork of a dado, as the Académie française puts it. In the classical tradition, it plays the part of the pedestal of a column (in English, the word dado first meant the die of a pedestal), and the dado rail that of the moulding that crowns it.
Wood came to line the lower walls for a very practical reason: comfort. In his dictionary of French architecture from the eleventh to the sixteenth century, Viollet-le-Duc notes that the lower part of halls and chambers was often lined with panelling: boards with cover strips, fitted below the tapestries. This panelling was kept away from the walls and nailed to battens set in plaster, to avoid ‘the chill of the walls, always rather dangerous in dwellings’. Wood also rose higher: in 1367, at the Château du Louvre, the walls of the fourth level of the Library Tower were panelled in a precious wood, the ‘bois d'Illande’.
From the fifteenth century to the middle of the seventeenth, then on into the eighteenth century, panelling decorated the walls of châteaux and aristocratic houses. The Centre des monuments nationaux recalls its uses: insulating against cold and damp, protecting the walls, improving the acoustics and marking out the social standing of rooms. In the eighteenth century, the woodwork became lighter, coloured and gilded.
In these drawing rooms, full-height panelling covers the whole wall, from the parquet floor to the cornice, in two tiers of panels: dado panelling below, upper panelling above. A dado rail separates them and conceals their joints; its height was set to match that of the tables in the room, explain the BnF's Passerelles pages on the Petit Trianon at Versailles. The French word cimaise itself has two meanings: the Académie first gives it as the top of a cornice, then as the moulding of dado panelling. In the eighteenth century, the dado rail also served to stop the backs of chairs, lined up symmetrically against the walls.
Why has it lasted? Today it is mainly decorative, even if the reasons of the past still partly hold: the lower wall is the part that wears, and the dado rail still stops chair backs. Styles have changed, with the rounded corners of Louis XV, then the return to the straight line around 1760 with Louis XVI, but not the overall logic. That is what you will find below: a height that follows the room, panels aligned between two lines, a skirting at the foot and a dado rail along the top.
What is wooden dado panelling?
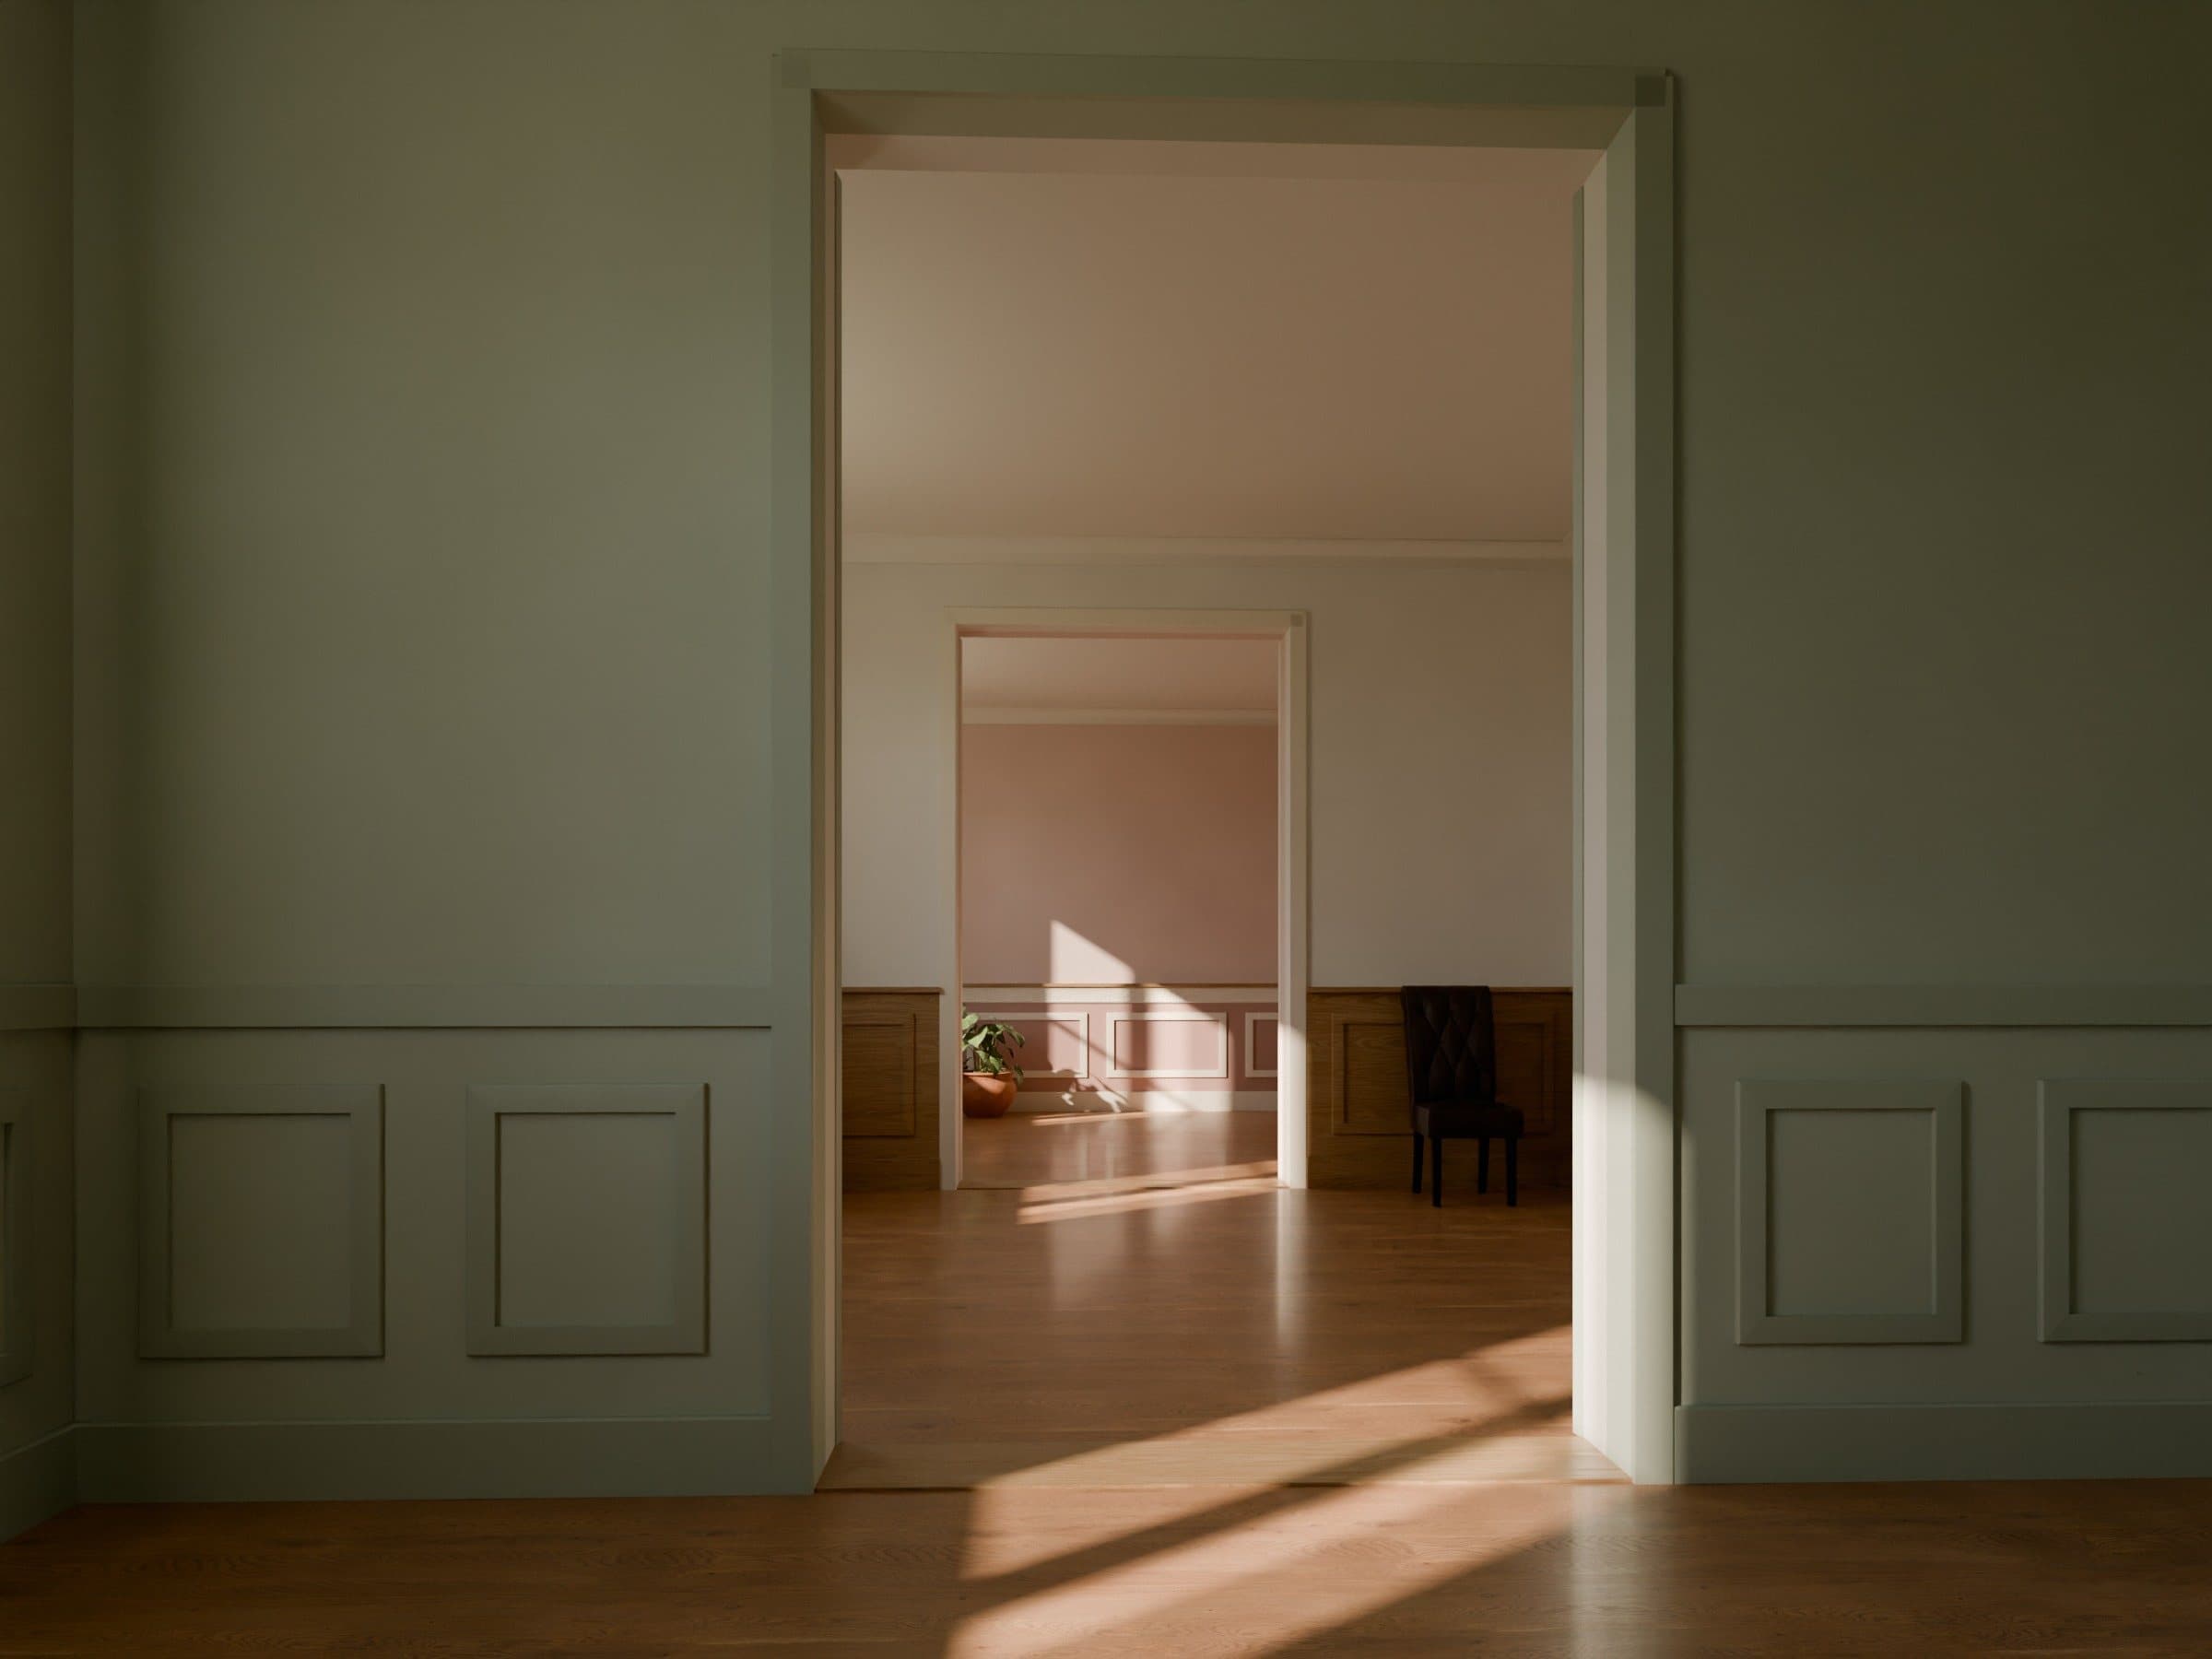
In practical terms, the dado is the lower part of the wall, from the skirting to the dado rail. It is the part that wears most, from furniture rubbing against it to constant comings and goings: wood protects it and gives it scale. With mouldings, it becomes moulded dado panelling: panels aligned between these two lines, which give a room relief without covering the whole wall. The upper wall stays free for paintings or a headboard.
It reads as three elements:
- the skirting protects the foot of the wall and makes the join with the floor;
- the moulded panels draw frames between the skirting and the dado rail;
- the dado rail stops chair backs, separates two colours and marks the boundary between the lower and the upper wall.
How high should dado panelling be?
The height of dado panelling is that of the top of its dado rail. A common rule places it at one third of the ceiling height. Our 3D simulator uses 33% of the height for most styles, rounded to the centimetre: 89 cm under a 2.70 m ceiling, 99 cm under 3 m. The Louis XV style drops to 30%, while the Château and Pared-back contemporary styles rise to 36%.
The result is then kept within limits, because a dado rail set too low no longer protects the wall and one set too high makes the room feel squat. For a dado rail on its own, the calculation goes no lower than 85 cm and no higher than 1 m; a Haussmann scheme goes up to 1.05 m, a grand château drawing room up to 1.15 m. Under a high ceiling, the dado rail stays at leaning height and it is the upper panels that take up the height.
Look at the existing lines too: when a window sill falls within 12 cm of the height you have found, set the dado rail 2 cm below the sill, and at a door, stop it against the architrave rather than cutting into it.
To work out the height for your wall, our guide to the dado rail offers a height calculator and a table of common ceiling heights, and the guide to wall mouldings adds a panel calculator.
Laying out the dado panels
On any one wall, well-proportioned panels all share the same width, with regular stiles between them. The calculation starts from the width of the wall, less one stile at each corner; you then look for the number of panels that comes closest to the width suited to the style, and divide the remaining length into equal parts.
Take a 4 m wall under a 2.70 m ceiling, with square-cornered Louis XVI panels: 15 cm stiles, panels of about 70 cm. The usable length is 4 m less twice 15 cm, i.e. 3.70 m. Five panels and four stiles fit: 3.70 m less 4 times 15 cm, divided by 5, gives five panels of 62 cm. Below the dado rail, they are 44 cm high.
The stile is the strip of wall left between two panels. A gap of 10 to 13 cm is a common guide; the simulator uses 12 to 18 cm on the lower wall, depending on the style. The same gap separates a panel from a corner or from a door architrave. Vertically, the panels leave 9 to 12 cm above the skirting and below the dado rail.
A door interrupts the panels over its full height: on a 4.50 m wall with a 90 cm door in the middle, that leaves two panels of about 68 cm on each side. Finally, choose the corners: square for Louis XVI and the Haussmann style, rounded for Louis XV. To choose the design of a profile, our guide to decorative mouldings sets out the stylistic landmarks.
The skirting and the dado rail
The skirting follows the height of the room: the higher the ceiling, the more generous it becomes. The simulator uses 10 cm under a 2.50 m ceiling in a Louis XVI scheme, 15 cm at around 2.70 m, 20 cm under a 3.20 m Haussmann ceiling, and up to 25 cm in a grand château drawing room.
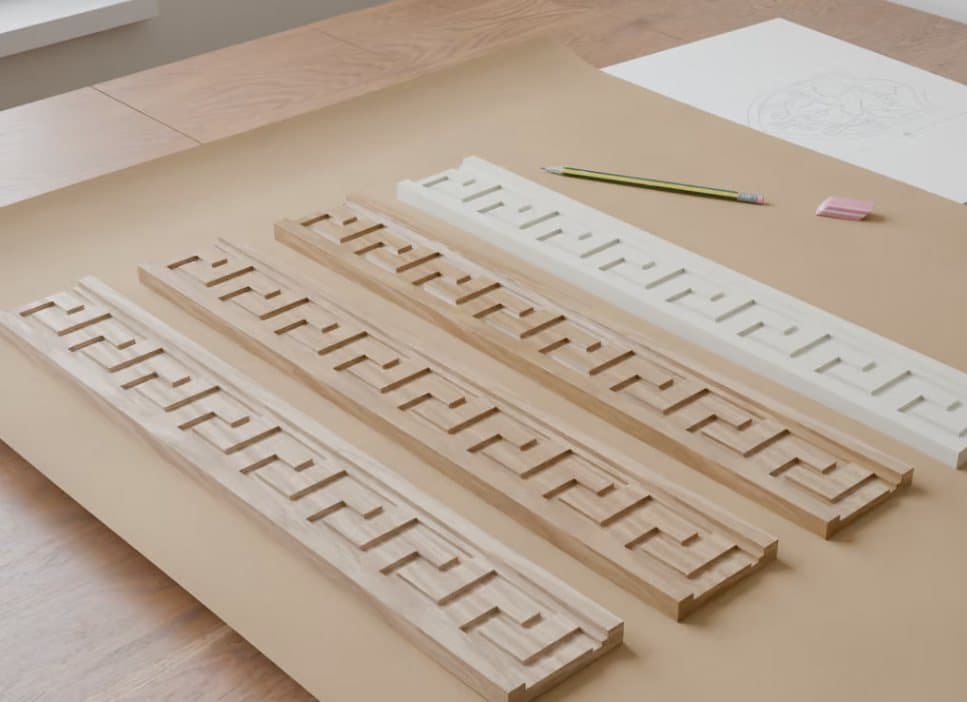
The dado rail is chosen according to the style of the room and the presence you want the line to have. A plain dado rail with an S-shaped profile suits a restrained scheme; a dado rail ornamented with beading, a Greek key or scrolling foliage suits a richer drawing room. The workshop's ornamented solid wood dado rails are brought together in the Dado rails and friezes collection.
Choosing the wood and the finish
The wood depends above all on the finish. Painted dado panelling unifies the material and lets only the lines speak; left on show, it gives the grain a place in the decoration. Pieces can be supplied unfinished, ready to paint on site, or finished in the workshop: wax, matt, satin or gloss varnish, stain or paint. All AC Boiseries wood is solid French timber from the South-West. To compare species according to the finish and the look you want, our article on choosing the wood for a decorative moulding presents them one by one.
The workshop's pieces and fitting
AC Boiseries makes new elements in solid wood: the dado rails in its catalogue, panel mouldings and skirtings on quotation, panels and bespoke woodwork. Each piece is modelled in 3D, then carved from solid wood. It is then finished by hand: chisel detailing, sanding, patina and finishes. Discover its wood panels and its bespoke woodwork; the quote is free.
Pieces are supplied ready to fit. Fitting is carried out by the professional of your choice, or by yourself; the workshop can liaise with them and provide the information they need. Before you start, mark the chosen height at several points, then join them with a level line. A solid wood piece is always fixed mechanically, with adhesive as an addition, never on its own.
A boiserie to imagine?
The workshop can turn an inspiration, an archive or an existing décor into a bespoke piece.
Discuss the project